Showing posts with label House. Show all posts

Monday, 30 April 2012

Lost Creeks (hopefully NIMBY!)

With some pretty wet soils, I've started to do some digging about buried streams in Vancouver. While I'm all for daylighting buried streams (and in fact might look into it more in the coming years here in Vancouver), I have heard rumours that in fact there's one in our neighbour's back yard.

Did some quick research and came up with the following from the City of Vancouver:
http://vancouver.ca/commsvcs/cityplans/stillcreek/lostcreeks.htm

lost streams

While it's hard to tell if it runs through our backyard from this one, I think I'll do a bit more digging and see what I can find out...will keep people posted.

Sunday, 29 April 2012

Demo nearly done...getting set for lift off

So - a bunch of updates on various fronts as we move along.

1) Demolition & Hazmat: 
The demolition is nearly complete. I spent all day yesterday over there and will go over again today to remove the final bits of debris. We've been using a social enterprise called Embers, who trains workers. While the company has been good, the scheduling of workers has been challenging because sometimes people don't show up, need to leave early, etc. They've generally been solid workers, though it's always difficult to know exactly how efficient without sitting there and overseeing them 24/7. Based on my own work-rates, I'm guessing I could work faster than they have been, but they did get a lot done, so I'm largely content with them despite a few hiccups.

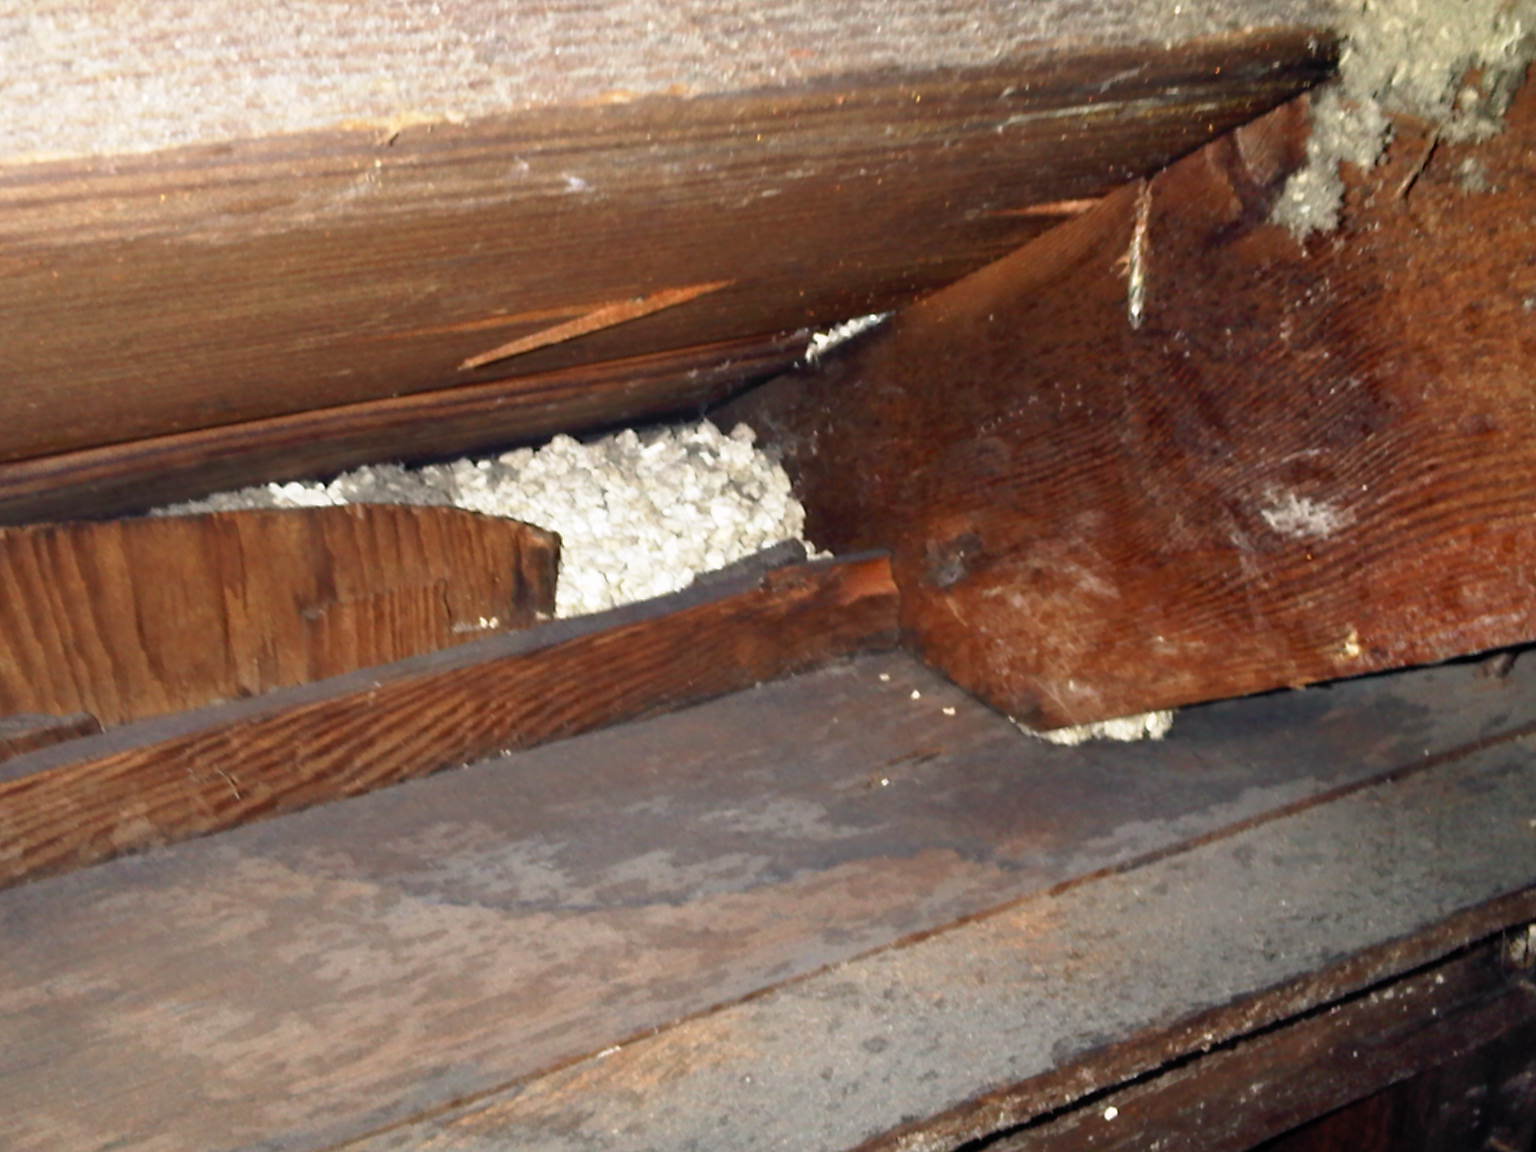
Conversely, we've had a lot of issues from our hazmat removal company (Fleck Contracting). They originally quoted the work as $1900 for removal of asbestos-containing flooring, ducting tape and breeching cement + $5000 for the non-containing vermiculite. That then become + $1800 when we apparently "contaminated the whole house" (some of the grey, loose-fill insulation had fallen out from the ceiling - note that this was not the vermiculite).  After they "finished", there was still tons of the grey, loose-fill insulation kicking around, AND I'm still finding vermiculite as well. On top of that, I've even found pieces of the asbestos-containing flooring to boot. While to their credit they came back and did "additional cleanup" including removing some additional tiling that we uncovered, there is still stuff left over after a repeat trip back here. So, needless to say, we haven't been impressed and there is more of a fight on this front to come.

Left-over loose fill grey insulation in the wall cavities (Taken Apr 27, 2012)
Left over mixed grey loose-fill, and golden vermiculite insulation (taken April 27, 2012)
Left over vermiculite insulation in ceiling (taken April 27, 2012)
2) Garbage: I massively underestimated the amount of garbage that would come out of the house. Originally I had thought it would be about 3-4 trailers worth (= ~20 m3). Instead, I've produced about double that, so in retrospect, I should have ordered a 30 m3 bin at the start and just been done with it all that way. It probably would have saved me a lot of hassle and a few hundred dollars. The double layer of siding, and all of the lath and plaster, plus multiple layers of carpets, etc. etc. has meant a fair bit of junk. I've done my best to deconstruct, but so much is just useless and has to go to landfill. On top of that, I've been battling street parking issues because we have no rear lane-way, which means I've been having to ensure that cars don't block access for picking up and dropping off the trailers. However, I think I'm nearly done with garbage removal at this point and will probably create a bit of a junk pile from here.

We started with the little yellow trailer....
...and quickly managed to fill this entire bin.
3) Sheathing: We've found out that the existing sheathing can at least be reused from the upper level. It is shiplapped fir and in good condition. The structural engineer has given us the green light to use the upper layer if re-nailed. The lower layer will be reclaimed and I'm debating about how to use it (shed? interior somewhere? something else?). The bummer is that I have to go back and remove about 10,000 nails that were attaching the cedar shingles...ugh...

4) Slab and foundation: On Friday, we finally started into "lift prep" and brought in the jackhammer to have at the slab. I'm not sure what to make of the news yet...the slab is thing - probably about 1.5-2" in thickness and can be broken with a sledgehammer, let alone a jackhammer. So it's easily removed which is probably a good thing...BUT...having gone through the slab and into the soils under neath, we've found out that the soil profile may be a problem. It's about 2.5' of rich, organic and MOIST soil, followed by a clay lens. When those things are added together, and you locate someone at the bottom of a hill...you get....water. Yep, we've got about 6" of standing water that's sitting on the clay lens, so I'm not sure at this point what's going to happen with that. We're bringing in the structural engineer early next week to advise on that, but it might require some modifications. The good news is that we're not on a peat bog, but the bad news is that we might have to do some additional things to the foundation and slab to ensure that water doesn't come up through the ground floor. More on that this week - which in turn will determine when the lift happens (hopefully end of this week).

5) Electrical and mechanical plans: We've updated the mechanical and electrical plans now. I think we're finally settled upon the two companies we'll use: for electrical, it's a connection of Brett's - Fitterer Electric, while for all other mechanical (plumbing, HVAC, sprinklers, etc.) we're going to use Westwood Mechanical (who are a green mechanical company).

For the electrical, we're going to do mostly pot lights, and have them be LED ready for the future. Most of the rest of the electrical is pretty standard with very few bells and whistles.

The mechanical system is more interesting and I think we finally settled upon a combi condensing gas boiler system which will deliver the heat to our hydronic radiant floor system, as well as on-demand domestic hot water. It's small, efficient, and while keeps us on natural gas (i.e., fossil fuels), it is a relatively elegant solution for a small space (especially because BC Hydro punishes you for going electric vs. gas). We're still debating between a Navien and Viessmann system, but aside from that, I think we're going to go with that. We also considered an air-to-liquid heat pump, but at an extra $14K, we couldn't justify the added expense. Perhaps we'll consider it at a later point when our combi system calls it quits.

I've got to get over to the place, so I'll quit there, but here are a few other shots of the place:

East wall - building paper, scafolding, and some smurf cedar shingles

Front of house with some stucco/shingles remaining

Reard of house with the various layers showing

One JUMBO sized abandoned wasps nest that was in the front porch

The basement (to be main floor) as of April 25, 2012

Rear of house with all shingles/siding removed.

Front of house with all siding removed

East wall with fir shiplap sheathing exposed

Sunday, 22 April 2012

Updates from the demo-zone


Our little "craptastic" house - pre-demolition 

Some updates from the front line of the demolition zone: so after doing some reconaissance demo and getting the power pole up last week, we started into serious demolition this week and I had two guys from Embers come in to help out with the demolition. They started on the inside (and made good progress), but unfortunately, due to mis-communication, managed to punch through into the ceiling and expose the vermiculite to the main floor. That meant that when the contractors came to remove the vermiculite, they freaked out and wanted an additional $2K to contain the lower floor - more on this in another post.

Wow, what a nice power pole...note - trailers don't belong in (or fit well into) small front yards.
After a chaotic Tuesday, and a bunch of difficulty procuring scaffolding, things finally got underway on the outside (cladding removal) AND inside (hazmat).

The hazmat's supposed to be done tomorrow, while the "clean" demolition (all demolition is dirty and nasty) will continue until at least Wednesday I'm guessing.

So what are my thoughts on demolition thus far:
- we're down 2 walls, and have 2 walls left...and it is HARD work. I'm really sore and tired. I'm not sure if it's because there are two layers (stucco and cedar siding), or whether it's because there are about 10 zillion nails in the wall...or whether it's just that I'm really out of shape, but it's got me beat. I took off the lower level myself, and then had a helper (Dean) assist me with the removal of the upper level of stucco/cladding.
- If you're demolishing a house, get a bin. Don't futz around with trailers, or whatever, just go for the full hog. It will be cheaper.
- The sheathing (which is interlocking, horizontal fir planks), is in great condition, but may need to be removed unfortunately (not sure if it has the required shear strength).
- Loading/unloading stuff on the street is going to be critical...not sure how to solve that problem.
- The little stained glass window is very cute and we'll aim to use it somewhere in the house (though I'll need to refinish it - see pic below).
- Our neighbours are all very lovely and have been not only thoughtful but patient (let's hope it continues!)
- Removal of the cladding was probably a good thing since one of the walls was completely rotted out (see below).

So - some pictures of the last little while.

Picture 1/2: Living room "pre demo" and now.

Living Room 1: Some wood panelling removed...some still there for your viewing pleasure...
Living Room 2: All the panelling gone, some of the lath and plast off
Living Room 3: All of the lath and plaster off...but vermiculite exposed (the dangers of leaving workers unattended)

Shot of the basement and some of my early reco-demo

The exposed little stained glass window (crazy that they buried it, eh?). Going to see if we can convince the city to alter plans to allow us to keep it (though it would bleed heat). If not, we'll re-use it inside somewhere.

Closer shot of the stained glass window.


Picture of my early handiwork at the back. Love that smurf blue house colour!

Our lovely tree protection.


Fortis came and cut the gas line, but made a mess of the front yard and sidewalk lawn area. 

Self-portrait of dirty demo man.

The start of the troubles with the vermiculite in the walls....

But even when there is pain, there are blue skies and flowers....

...which prepares you for more pain. Yeah - water damage - the wood you're seeing is the house's sheathing ...you can see clear through into the basement. Apparently the water spout was leaking.

Water damage up close. Water > Fir planks.


Removal of the stucco...and the cedar planks (or shakes up above).


And the dreaded drop ceiling con-non-containing-vermiculite

Thursday, 12 April 2012

April 10th: The green light on permit

Well, the day we've been waiting for for the past few months finally arrived this week: we obtained our permits. After 82 days, the City of Vancouver finally granted our approvals. They also granted us the pleasure of upgrading their sewer line and water line, for the low, low cost of $13,500! Lucky us!!!

BUT, at least we're under way. So, what's now happened?

Well, I've started into the demolition in a serious way, and have removed most of the lower stucco as well as some of the upper stucco (to expose, smurf blue cedar planks on the lower level, and matching cedar shingles on the upper level). I've also removed the carpets (three layers!!!), the faux-wood paneling, and a few other odds and ends. I've managed to get rid of some things on craigslist, and have managed to fill up a yard's worth of garbage already.

General demolition in the downstairs

The ever-popular-on-Craigslist faux-wood panels

A shot of the chaos that is beginning to emerge (from a partially torn down deck)

Fortis (the gas company) cut the gas line the other day, and I've now turned off the water as well. We've got a power pole for electricity in place, though we haven't managed to get that hooked up (apparently it will take several weeks). I've got hazmat removal slated for next week, and I'll be using Embers (a social enterprise that trains workers) to assist me with some of the other demolition work on the interior. Beginning this weekend I plan to start with scaffolding for removal of stucco and cedar on the upper level.

Outside of that, I'm beginning to try to finalize various decisions, including:

1) Windows: After a lot of evaluation, I think we're landing on triple glazed low-E, argon-filled fiberglass windows from Cascadia. We opted for these for a bunch of reasons including:
- Fiberglass is more environmentally bening from a toxic perspective than PVC (which is nasty stuff)
- Fiberglass does not offgas VOCs unlike PVC
- Fiberglass is more dimensionally stable than PVC (it expands at the same rate as the glass units, versus PVC which is prone to expand roughly 7 times that of gas)
- Fiberglass is stronger than PVC which means you can have thinner frames
- Fiberglass can be painted in the future.
While it is more expensive, and does have a mechanical joint, the warranty is industry standard (20 years...versus lifetime for many PVC windows). The units themselves are really nice, with great hardware. We opted for casement windows (weren't sold on the tilt-and-turn) and fixed windows (definitely the way to go - cheaper, and thermally more efficient). In the end, the U values ranged from 0.17 (fixed), to 0.22 (casement), which is pretty sweet. What is also worth noting is that for many of the windows, the upgrade to triple glaze was peanuts ($23 in one case!) with the notable exception being tempered glass. All in all, the windows were a bit of a luxury item in the whole build, but I think are something we'll be really happy about in the long term.

2) Wall assembly: Also something that has been under debate for a really long time. I think we're settling upon the following:
OUTSIDE - Rock dash stucco (or cedar) - Lath - 3/4" Rainscreen (air gap) - 3" Roxul Comfortboard IS (rigid mineral rock wool) - Tyvek house wrap (taped to create decent air barrier) - Plywood - Roxul Comfortbatt (batt mineral rock wool) - Drywall (air tight) - Paint - INSIDE
This will create an upper wall with a nominal R-value of 26, and a lower wall with a nominal R-value of 34. When you combine in the windows and some thermal bridging, you achieve a rough effective R-value of around 27, which is pretty good, when you consider that the "green" BC building code only requires a nominal R-14 wall. If combined with the same amount of double glazed windows as we have, and standard fiberglass insulation, it would give you a rough effective R-value of under 17. Moreover, until 2008, the code required nominal R-14 (making most homes less than R-12 effective), and many older homes (like ours) have less than R-7 insulation (probably about R-3 effective). To put that into perspective, even my camping Thermarest is R-4!

3) Hazmat removal: A small note on that, which is that in the end, I opted to have the vermiculite removed. Unfortunately, even though it is non-containing, they still have to treat it as though it were containing...a $5K cost. Because there's not an easy (read cheap) way of 100% confirming that it is NOT containing, I'm opting to do the removal and be done with it. In its place, I'll blow in cellulose (recycled paper), though I still need to think about creating an air barrier in the attic. At least with the cellulose, it means we've got a safe attic that can be used for storage if need be. With the vermiculite removal, it means that I'll be removing: the vermiculite in the attic, the linoleum in the kitchen and bathroom, the ducting tape on the venting, and the breeching cement on the chimney. Total cost will be about $7500 + the costs of the rest of the demolition. I'm guessing in the end that total demolition costs will run me about $10,000.

4) I've decided I'm also going to have to eat up the costs of new cedar for the front and back. It's fairly pricey - about $2.30/sq.ft. for FSC certified cedar planks, and about $7/sq.ft. for install, so nearly $10/sq.ft. total, but the reclaimed stuff (my smurf blue siding!) is just too dead...it's beaten up, cracked, nailed, and covered in lead paint and I just don't think it's worth the effort to reclaim (as much as I'd love to). Here's where green runs out of energy.

I'll end this here for now, but I'll start posting more updates from here (promise!) and regular pictures of progress as it comes along. The aim is to complete demolition in the next 10 days, then lift prep, and then, hopefully in early May, we'll do the lift! Exciting.

Friday, 30 March 2012

Oh so close...April construction here we come

So, as promised, the City of Vancouver did indeed get back to me this week to indicate that I need to get my tree protection up before they will issue my building/development permits (yes, nice if they would have told me this before). Communication is not their fortay.

So - we're slated to get the tree protection stuff up on either Monday or Tuesday, and have the inspector come on Tuesday/Wednesday at which point, it should go back to the City for approval. At that point, I'll need to go in, and pay my fees and we're off to the "races".

First up will be demolition and decontamination. I've opted in the end to do a pretty extensive remediation with the vermiculite being removed (which sucks because it's non containing but they treat it as though it were), as well as the asbestos tile, ducting tape, and breaching cement. The demolition will include the entire inside, and for better or worse, I'm opting to do the entire exterior myself (should be interesting - especially for the higher siding...methinks scaffolding rental will be in my near future).

I should be starting to post more regularly now...the decisions are going to start coming fast and furious. Wish us luck!

Sunday, 25 March 2012

My delinquent update

For those of you who have been waiting with bated breath wondering "when's the next post going to be?!", I'm back in the blogosphere with not a TON to report on.

We formally submitted our plans to the City of Vancouver on January 19th and were told that we should expect approval roughly 6-8 weeks from that date. Now, some 10 weeks later, we can safely say that the City of Vancouver doesn't really care about other people's time. Hopefully there will be approval at some point soon, but it all remains to be seen.

In the interim, we've been getting quotes, adjusting drawings, and generally getting ready to proceed once we get the green light.

The bad news over the past few months:
- Costs have escalated (shocking!). This has been mainly due to a few decisions such as opting for fiberglass windows over PVC (no offgassing, more structurally stable, etc.), as well as having the vermiculite in the roof removed, and having to increase some of the costs for project management/site super work. We're coming in around $204/sq.ft. right now, but I'm going to be doing my darndest to lower that number back down to $200.
- I've missed out on the federal energy rebate program which kind of sucks (~$5000 in lost rebates)
- People keep saying the housing market is going to implode

The good news over the past few months:
- I can still make the BC energy rebate program (~$4500)
- Ikea keeps offering deals so we'll get a chunk of money back from the kitchen/bathroom events when they next come up (~$2000)
- The housing market hasn't imploded.
- Interest rates look stable for the coming while (good given our variable rate)
- I've started to move vegetation from the front to the back of the house in preparation for the permit.
- I've realized that triple glazings don't actually cost that much more (though tempered glass is a different story).

So - that's all for now. As soon as I get the permit, I'll be trying to blog more on here, record pictures and keep this story rolling along.

Tuesday, 10 January 2012

Cedar siding, solar and general status

So a few updates on life in the house-maelstrom:

1) Cedar Siding: After mulling over whether to remove, strip the paint, refinish and stain the existing siding, I'm thinking I'm instead going to source out some recycled cedar siding instead. It should save me a considerable amount of time and effort. However, I'm still not sure on how much effort will be required even with recycled siding. It will certainly have more of a "weathered" patina and look unless we re-work it. It's all just a question of time and money...

2) Submission to City: We're pretty much set to go with all of our drawings at this point. We have a meeting with the architects tomorrow and so hopefully should finalize when we will submit to the City. Fingers crossed!

3) Windows: I'm still mulling over the pros and cons of vinyl vs. fiberglass. Seems like the former is cheaper with pretty comparable thermal performance. The big downsides of vinyl are that it's nastier to manufacture (worse for the environment - though improvements have been made in recent years), and that it undergoes more thermal contraction/expansion than fiberglass (which probably isn't as big an issue in Vancouver). Fiberglass can also be painted (whereas vinyl can't). The difference is about 25% more for the fiberglass (arguably there are some other aspects to the windows like locking points, warranties, etc.) , so I'm not sure I'll be able to justify it in the end. Also, for some mysterious reason, paint appears to cost a lot (25% upcharge!). Crazy.

4) Non-CFC/HCFC Styrofoam. Apparently there are a bunch of non-ozone depleting foam options now available. Seems like Dow and Dupont do hear environmentalists after all! Good news for the sub-slab insulation.

5) Kitchen planning: With my parents about to come out, we're in kitchen planning mode. Big decisions include: (A) whether to do just lower cabinets or do upper and lower cabinets, and (B) whether to buy some of our appliances from Ikea or not (there's a good incentive to do so). I'm still mulling over going to an induction range (~$1000), along with a gas oven. The induction system has a lot of pros to it (more energy efficient, safer, faster, etc.)...but would probably require an upgrade to a 200amp service (which will add another $2-$3K to the budget). However, I might be forced into the latter anyhow, which would make it a moot point. Decisions, decisions...

6) Sketchup: Been mucking around with Sketchup a bunch lately to try to model our house (our architects aren't doing a 3D model for us because we've apparently used up too much of their time). It's actually pretty easy to use, but does have a few weird interface issues and I'm struggling to make a few things work. I kind of wish it had a few more manoeuvring/navigating buttons because I find the ones they have a bit limiting. However, at least I now have a pretty good sense of what it will look like in 3D.

Lastly, another milestone - liquidated one of our kayaks today (the green Nimbus Telkwa Sport). One down, one to go. But at least we've got another chunk of $ in our pockets.

Sunday, 1 January 2012

Building for the big one

Lately Kris and I have had the pleasure of hanging out more with one of her friends from her old job in New West at Urban Academy, Allison, and her partner Osmar (or just "Oz" as people call him). In addition to being lovely people, they're in the process of doing a lot of renovations to their own place. Oz is actually a structural engineer who is doing his PhD examining wall assemblies under earthquake scenarios and helping to inform how buildings "should" be built to make them not just safe (i.e., not fall down), but actually functional (i.e., be usable after the quake and not have to be torn down). I then happened to pick up a copy of Outside Magazine that had an article all about what the big one would look like here in the Pacific Northwest (with an estimated damage cost of over $30 billion!). So...it's got my mind thinking about the earthquake readiness of our place...

The good news: 
1) We'll be building re-inforced concrete foundations and adding shearwalls to improve the structure considerably over what is there now.
2) We're cladding with stucco and it's a wood-framed house, both of which have some levels of quake-resistance.
3) We're located on decent soils and outside of a tsunami zone
4) We can also build in some other safety features like an easily accessible gas valve shut-off.
5) Vancouver is not as prone to big earthquakes as many other parts of the west coast and when the big one (a 9.0+ megathrust earthquake) does happen, it's likely to occur off the west coast of Vancouver Island. Accordingly, the effective size here will be closer to 8.5-8.7 (from what I'm told...) which is a lot less worse than a 9.0+! That said, it would still be massively destructive.
6) We're removing the chimney which is one big hazard in a quake
7) We've generally got the opportunity to build in as much earthquake proofing as we can.

The bad news:
1) Nothing really survives a 9.0+ earthquake without major damage.
2) We've got overhead electrical wires that can't be buried that will be live and come down in a bad scenario.
3) We're removing a whole bunch of walls in the front and back creating a so-called "soft story" structure (big openings on the bottom with house above) - these are a lot more vulnerable in an earthquake.
4) We can't afford to put in all of the earthquake proofing as one might like (don't worry Mom...we'll make sure it's safe).

Found a few neat sites including this one which we'll use as we go forward:
http://quake.abag.ca.gov/wp-content/documents/Plan-Set-A.pdf

And yes, Mom, we're putting together an earthquake kit.

New Year, New House?

Well - my first post of 2012 - and hopefully by the time January 1, 2013 rolls around, we'll be all set in our new place and I can reflect upon this whole thing.

The brief update on things: we're basically set with our designs, but there are a few little things that I'd like to modify before we submit them to the City. With Bruce on holiday and Ian not back in the office until Tuesday, it may be another week before we actually get things to the City, but we'll see.

In other news - here are some things I've learned since I last posted:
1) My foundation walls are too low. I had always kind of assumed that the foundation walls were buried behind the cladding, but no, in fact the cladding DOES go to the base of the foundations...which in turn are basically at ground level! Yikes! So, another $$ rolls along and means that we'll need to build up the foundations by at least 6-8" (you're supposed to have at least 8" of your foundation exposed where it meets the ground in order for it to breathe and keep things from your cladding - e.g., termites, moisture, etc.). Brett tells me that it will be about $1500 to extend the foundations to the necessary height...not the worst expense, but also the budget of one of our bathrooms!

2) My ceiling joists are actually smaller (in all directions) than I had originally assumed. They're 7" x 1.5" (I had been assuming 8"x10". Don't think there will be issues with that, but will need to double check. Found a kind of neat thing as well when I dug around under the ceiling tiles the other day (see pic - 1928 Steven Toth = previous owner and I'm assuming his birthdate). Definitely some history to the house!

Oh Steven...why did you not cross your "t"?
3) I "think" we'll actually have a mountain view from the top level when all is said and done (at least in the winter). That's good news - mainly because I really like looking at the mountains - but also because it increases the value of the house.

4) There are lots of options out there in terms of toilets (the latest thing I've been looking at). At this point, I think the leaders are the Toto Aquia II and the Kohler Persuade (pictured). In looking at the various reviews out there, some people seem to complain about cleaning "skid marks" from the dual flush/low-flow toilets...which frankly we're kind of used to anyhow.
Toto Aquia II
Kohler Persuade

5) The latest thing in building wrap seems to be paint-on wraps. I'd been guided to this RGuard CAT5 product by a friend, and so I've been doing more digging on paint-on-WRBs (or Water-Resistant Barriers) and it would seem that DuPont now has a comparable product - "paint-on Tyvek" or Tyvek Fluid Applied WB as they call it. Still not sure if I trust it long term, but the idea of it is very appealing.

Friday, 16 December 2011

Inching closer to our DE/BP (i.e., permit applications to the City)

So yesterday was officially our first "missed deadline"...ah well. It's not that big of a deal. We're getting closer and closer to our permit applications and are expecting to submit things next week. Apparently from what I can gather, the City is most interested in what the external "look" of the house is like, as well as whether it violates any zoning issues (setbacks from property lines - i.e., where your building is vs. where your property line is; height, floor space ratio - i.e., the area of your land vs. the amount of liveable building area, etc.). According to what I'm told, they're less concerned with the internal layout of the place which can still be altered some. So, we'll get them the external look and things they're looking for and go from there as we haven't finalized all of the internal details yet.

We've had some challenging times of late working with our architects which has been difficult for all of us. From the outset, the hope was to have a collaborative team-based approach where Kris and I, Brett, and Bruce and Ian all contributed ideas and design thoughts towards a collective vision. In the end, I think there have been some misunderstandings on the extent to which any given party would be involved in the design phase. I was keen to be more involved (we're the owners!), and I believe Bruce and Ian felt that design was really their space (they're the design professionals!). We're working through some of the communication challenges so that we can come to a common understanding, but unfortunately it's added some stress to all of our lives (theirs included). Funny how communication is always at the heart of a relationship. Hopefully we can sort it out soon and move along.

One thing I have realized in recent weeks however, is that the federal EcoEnergy program deadline is just not realistic, so I'm officially giving up on that timeline (March 31st). The hope had been to take advantage of the $5-10K available from the federal government (since we'll be doing most of those things anyhow). Sadly, it will be money that will be lost...crappy timing, but then, that's life for you sometimes. Conversely, the decision to let go of the timeline definitely lifts a weight from our shoulders and lets us slow down a bit. The decisions had been coming fast and furious and no doubt have been adding stress to what should be a fun process - not a negative one.

That brings us back to the space of decisions....so what's left to decide? Well a few things in terms of design/layout.

(1) The ceiling. We heard back from our structural engineer and there are a bunch of seismic and structural upgrades that are required. Accordingly, we're evaluating their implications on the design - in particular the ceiling height and look/feel of the downstairs. Basically we have the option of going as I noted in my earlier posting with the exposed joists/beams, or we can cover them up and have a slightly lower ceiling. It's a bit loft vs. traditional and so I'm wrestling with that one a bit. Thoughts anyone?

(2) The mechanical room. In a small place, the mechanical room potentially eats up valuable space. We're trying to optimize its location, but are struggling somewhat to do so. I think it's going to mean moving the bathroom a bit, but so be it...

(3) DIY vs. not. The DIY question is one that looms large. Increasingly I'm thinking that we need to save money by having me do more DIY components. While I won't touch things like electrical and plumbing, I think there are some things that I can probably have a crack at including some of the demolition (which allows me to reclaim more materials, and save on dumping fees), as well as some relatively simple things like installing laminate click-in-place flooring on the upper level. I think these sorts of things will likely force an extension of the timeline, BUT will also allow us to save probably about $20K in total which, at this point, is pretty critical for us. So far, the DIY pieces include: some demolition (some interior, some exterior + non-asbestos containing vermiculite removal), re-finishing the lead-painted cedar siding, landscaping, finishing the floors, and installing the floating laminate floor upstairs. I know this seems like a good idea now...we'll see later on when I haven't had sleep because of work and life...

(4) Kitchen counters. Struggling with this one a bit as well - splurge or not...options are basically butcher block (looks decent, affordable, but degrades in time), Eco (composite quartz like Silestone - looks great, expensive, but lasts - or possibly IceStone), or a bit of a hybrid where we use some quartz and some wood. Thoughts anyone?

(5) Windows - this one will merit its own entry unto itself. There's a dizzying array of choices....I'll walk you through the options soon.

So - there you have some musings on a Friday afternoon. I'll post next week with the submitted drawings to show you what the final layout looks like.

Thursday, 8 December 2011

Back into the blogzone - the near-final house layout

Righty - I'm back in the blogzone - the zone between a beer at 8pm and the time to actually put up a post.

So what have a learned in the past 24 hrs about the house? Well - a few things:
1) We're actually closing in on a final design. Here's what it's looking like at present:

So - let me walk you through things: Starting on the left image at the bottom...
The front of the house has a series of windows and enters in on the ground level. The front door is in the bottom left (SW corner). Beside it is a closet, with a landing and a couple of stairs down to the main living area. To the right are the stairs leading upstairs. Looking out in front of you, there's the kitchen and off to your right is the main floor bathroom (full bathroom). Beyond those are the living room/family room/dining room - which is all open concept. At the back will be a full glass back end (8' high windows/doors) with two fixed glass panels and two doors (8' opening). We're guessing that there will be some storage on the walls, along with some storage possibly under the stairs. You can also see on here a set of dashed lines (tightly dashed and loosely dashed). The tightly dashed ones are our fancy new steel reinforcing beams...ooh black steel you say? You bet. We're high rollers. These will drop below our exposed wood joists (see last entry) and sit at roughly 9'. The loosely dashed lines are the new foundations that we need to add (ugghhh). Yep - those are the non-sexy expensive shit that you need to add so your house doesn't fall down (psshhaw..."fall down"...details). 

Upstairs (the right hand image), leads you to the landing which is currently an office/guest bedroom. It will be my primary work area which will have a good amount of light via some big windows. The thinking is that this will be able to be converted (when needed) to a guest bedroom - so for all of you reading this that's where you'll be when you come to visit! We're not walling it in for now, so we'll probably put some kind of privacy screen / curtain, etc. to provide the necessary privacy. Going right from the top of the stairs, there's the bathroom (right) and mechanical room and laundry room (left). We've had to extend the size of the mechanical room (as you see in red) to make sure we've got the necessary room for all of the equipment...and if we need more space we've got some of the area under the stairs and/or the attic. If we don't use the space in the mechanical room, we'll just use it for linen. Continuing on, there's the second bedroom (straight ahead). That's going to be the kid's room. On the left is the master bedroom, with...wait for it...a freakin' WALK-IN closet! I can't say that I thought we could squeeze in a walk-in in a house this small, but we've managed it. In fact, despite going over budget, I think we've actually managed to put in the vast majority of the things we'd hoped for at the beginning of this. We'll see how much we regret that in time! The rest of the master bedroom...walk out (glass slider) to a second level deck that is above the new extension. We probably won't build this immediately (being totally out of money), but it shouldn't be hard to do at a later point as necessary.

So - that's the general layout...what do you think!?

2) Contemporary/modern doors are tough to find in Canada!
For some god-unknown reason, it seems that the vast majority of people seem to like stupidly ugly doors with weird notching in it? Which ranges (in my opinion) from ugly...


...to absolutely hideous...

 or this...

It's like a giant ugly competition. I'm spoilt for choice of ugly.

In all honesty, front doors are ridiculous. Google them and you'll see! You find images like this:


Seriously??? A giraffe coming through your front door? "Honey, who's at the front door?", "Oh, just Fred Jones, the  Jehovah's Witness Giraffe". Really, who thinks up these things? And moreover, where can I rent a giraffe for a photo shoot?!

Google "ugly doors" and you get this:

I mean really... what's wrong with humans. First we make ugly doors, then we breed cats to have no fur. We should be ashamed.

But back to realty (ooh that rant felt good!).

So, what kind of doors DO I like. Simple, clean, elegant and timeless. Examples? Voila.

 Simple - elegant and pleasing. No need for silly lines or etching. Just a door.

If I'm looking for something more modern and contemporary, here's what I'm thinking:

The "Nokona"

Again - simple, and pleasing. Much more reasonable. And no giraffes or bald cats to boot. Weird thing about this particular door (from Crestview Doors) is that it's crazy cheap - a couple of hundred dollars even with a double glazed glass area (which raises another beef - "double glazed" ...when I think of "glazing" I think cake glazing...I don't think of "number of panes of glass". Why don't they call it "double paned"??). I'm guessing it's crap, but heck, it looks nice! The other one above is from Masonite and is a fiberglass door - and looks like quality (great R-value, looks good, well built). Might very well be the one we go with in the end.

3) Awesome website for US-Canada cross border shopping. As I get further into this, I'm increasingly realizing that there are so many deals to be had in the US. Not sure what they do down there, but they just seem to make things cheaper! This site is SUPER useful for all sorts of info on calculating duty, figuring out exemptions, etc. Check it out.

Ok. That's probably enough for now. Make these things too long and nobody read's 'em. Night all!

Wednesday, 7 December 2011

The long overdue update

So in addition to my Hazmat update, I feel the need to update everyone the status of things as a LOT has transpired since my last posting. So...

1) Structural: We've hired a structural engineer - Henry Hsu from Formosa Engineering. He's someone that came recommended from Brett (our GC) and so far, he looks great. Today I met with him, Bruce and Ian (our architects) and went over the structural plans. Unfortunately the news on the structural front isn't the greatest: we're going to need shear walls (basically bracing walls for seismic purposes to stop the house moving side to side) at the front and back of the house, along with reinforcing steel beams and strengthened foundations in order to manage the open concept floor plan we've requested. Early estimates are another $12K (gulp), but I suppose the good news is that we won't have a house that will fall down in an earthquake.

2) Facade: We've gone around on the facade for a while now. Originally I had been intending to use fiber cement board (Hardieboard as it is commonly called). Made from cement, this facade is notably for its fire resistance and durability (not requiring much in the way of upkeep). While it has fairly high embodied energy demands, there's a pretty strong environmental argument to be made for it. I had also thought it was going to be a fair bit cheaper to install, but it seems that labour costs associated with it are very high. Accordingly, we've switched plans and will be doing mainly stucco (grey) with a bit of cedar at the front and back to give it some additional contrast and "spunk". The cedar is nice in that it's renewable, local, etc. but it definitely has a maintenance downside which is going to be a bit of bummer. The stucco I'm fine with - it's non-combustible as well (a requirement for our side walls) and has a long life span if properly done. Roughly speaking, it should have a bit of the look and feel of this shot:

The front of our house should look something like the right hand side of this house (probably the same size too!)
I'm still fighting with my architect (and possibly the City) on putting 4" of exterior insulation on the place, but we'll save the outcome of that battle for another post.

I'm also hopeful that I might be able to reclaim some of my current wood siding. While covered in lead paint, I'm hoping that underneath it's in good condition and that it's cedar. If so, I might be able to strip it off, strip it down to wood again, and use it which would have multiple benefits: wouldn't have to buy new cedar siding ($), wouldn't have to pay for the removal of my current siding ($), and it saves landfill. However, it's going to take some luck (that it's indeed cedar), time (to strip the planks and then refinish them), and safety (safely dealing with the lead). We'll see what happens...but would be a nice story to tell if I can make it happen.

3) Interior modifications - ceilings: So found out today that the architects have planned to leave the floor joists (the cross "beams" running from one side of the house to the other that keep the floor in place). I had been thinking that we would have a flat, white ceiling with pot lights, but this is an interesting twist that I do think is probably a good call. It respects (and reflects) the history and bones of the old house - something we're shelling out for! - and at the same time, is probably more cost effective (cost of pot lights alone). Here's a shot of roughly what we think it will look like (joists will be like the ones in the background, not the ones in the foreground which go front to back). In fact this shot should give a pretty good feel of what the main part of our house will feel like - long(ish), narrow, with glass at the back (and front), and concrete floors.


4) Interior modifications - windows: Still sorting windows, but we're going back and forth with two suppliers at this point: Centra and Innotech. Both seem to make pretty solid vinyl windows. I've sadly had to eliminate fiberglass windows (my first choice) because they were just too cost prohibitive. PVC isn't the best product from an environmental perspective, but it does offer some good energy savings. The windows and doors are all rated to at least U 0.28 (which is an R-value of about 3-4...not great when you consider that walls are required to be about 20, but not bad when you consider that my current walls are about R-8). Furthermore, we're down to two options for the back window: Centra is quoting about $6K (basic, but good windows), while Innotech is quoting about $9K (more tilt-and-turn). We also need to decide whether to go with white frames or pay a 15% premium and get charcoal grey frames.


A) Canfold: Folding windows from the UK which aren't as good quality U-0.56, but do offer folding doors for under $10,000 (yes, large sets of folding doors are expensive!!). This was going to be one of the premium features of our place (and still will be to some extent), but we're thinking about different options at this point. Pros: Full 14'-16' span would open, roughly $10K installed, decent U values. Cons: only 7' tall, not as good quality, could have a delay in getting 16' version.


Sliding Folding Patio 16ft

B) Innotech: A combination of two 4' fixed windows combined with a double door in between (8' span). While it wouldn't have quite the same "open feel" as the Canfold, it would much of the same look for most of the year.
Pros: Cheaper, better U-values, 8' tall, better quality. Cons: Don't open the full way.

terrace swing doors closed

Other brief updates:
- My parents have been INCREDIBLY generous (again) and will be helping us out with our kitchen (thanks!!!)
- Kris's dad visited and provided a bunch of good suggestions on layout, etc. (thanks!!!)
- I've gone back and forth on solar hot water - there's a great deal on with the City of Vancouver right now, but it's yet more money (which we're more than out of), so it will probably not happen.
- I've been going back and forth on water heating systems as a whole as well, and sadly I think we'll have to opt for whatever the cheapest system is because again...we're out of money.
- I'm coming to realize that I'll have to put in a lot of sweat equity ($10-$20K's worth). Not sure how this is going to happen, but it's going to have to because we're past our limits financially.
- I'm still hopeful that we can get some of the federal/provincial energy rebate money that's going to be made available - I basically am in a race against the clock for March 31st. We'll see how much we can get done by then! Accordingly, we're shooting to submit for development and building permits by December 15th (yikes!). It's all systems go!
- I'm finalizing contract agreements with Brett as things begin to pick up. There's more time in the contract than I had thought (it's a combination of project management and site supervision), but Brett's been amazing so far and I'm sure we can figure things out in terms of me taking over some of those roles as budget begins to wear down.
- Have also had help from my Mom and cousin on plant ID (thanks), old neighbour (thanks Mario!) and friends on a bunch of fronts providing advice and kind offers. All of it will be necessary if we're going to survive this thing.

Lastly, wanted to flag another blog post that I found the other day that is an excellent read (or at least was for me). Made me a little scared, but that's probably a good thing. Have a look and check it out yourself:
http://vreaa.wordpress.com/category/17-the-froogle-scott-chronicles/


So, in summary, things are going ok - over-budget, stressful, but moving quickly and aside from some sleepless nights, it's all on track overall. While there's more to update on, I'm exhausted, so I'm heading to bed for the night. Will post more drawings soon with updated plans.