Monday, 30 April 2012

Lost Creeks (hopefully NIMBY!)

With some pretty wet soils, I've started to do some digging about buried streams in Vancouver. While I'm all for daylighting buried streams (and in fact might look into it more in the coming years here in Vancouver), I have heard rumours that in fact there's one in our neighbour's back yard.

Did some quick research and came up with the following from the City of Vancouver:
http://vancouver.ca/commsvcs/cityplans/stillcreek/lostcreeks.htm

lost streams

While it's hard to tell if it runs through our backyard from this one, I think I'll do a bit more digging and see what I can find out...will keep people posted.

Sunday, 29 April 2012

Demo nearly done...getting set for lift off

So - a bunch of updates on various fronts as we move along.

1) Demolition & Hazmat: 
The demolition is nearly complete. I spent all day yesterday over there and will go over again today to remove the final bits of debris. We've been using a social enterprise called Embers, who trains workers. While the company has been good, the scheduling of workers has been challenging because sometimes people don't show up, need to leave early, etc. They've generally been solid workers, though it's always difficult to know exactly how efficient without sitting there and overseeing them 24/7. Based on my own work-rates, I'm guessing I could work faster than they have been, but they did get a lot done, so I'm largely content with them despite a few hiccups.

Conversely, we've had a lot of issues from our hazmat removal company (Fleck Contracting). They originally quoted the work as $1900 for removal of asbestos-containing flooring, ducting tape and breeching cement + $5000 for the non-containing vermiculite. That then become + $1800 when we apparently "contaminated the whole house" (some of the grey, loose-fill insulation had fallen out from the ceiling - note that this was not the vermiculite).  After they "finished", there was still tons of the grey, loose-fill insulation kicking around, AND I'm still finding vermiculite as well. On top of that, I've even found pieces of the asbestos-containing flooring to boot. While to their credit they came back and did "additional cleanup" including removing some additional tiling that we uncovered, there is still stuff left over after a repeat trip back here. So, needless to say, we haven't been impressed and there is more of a fight on this front to come.

Left-over loose fill grey insulation in the wall cavities (Taken Apr 27, 2012)
Left over mixed grey loose-fill, and golden vermiculite insulation (taken April 27, 2012)
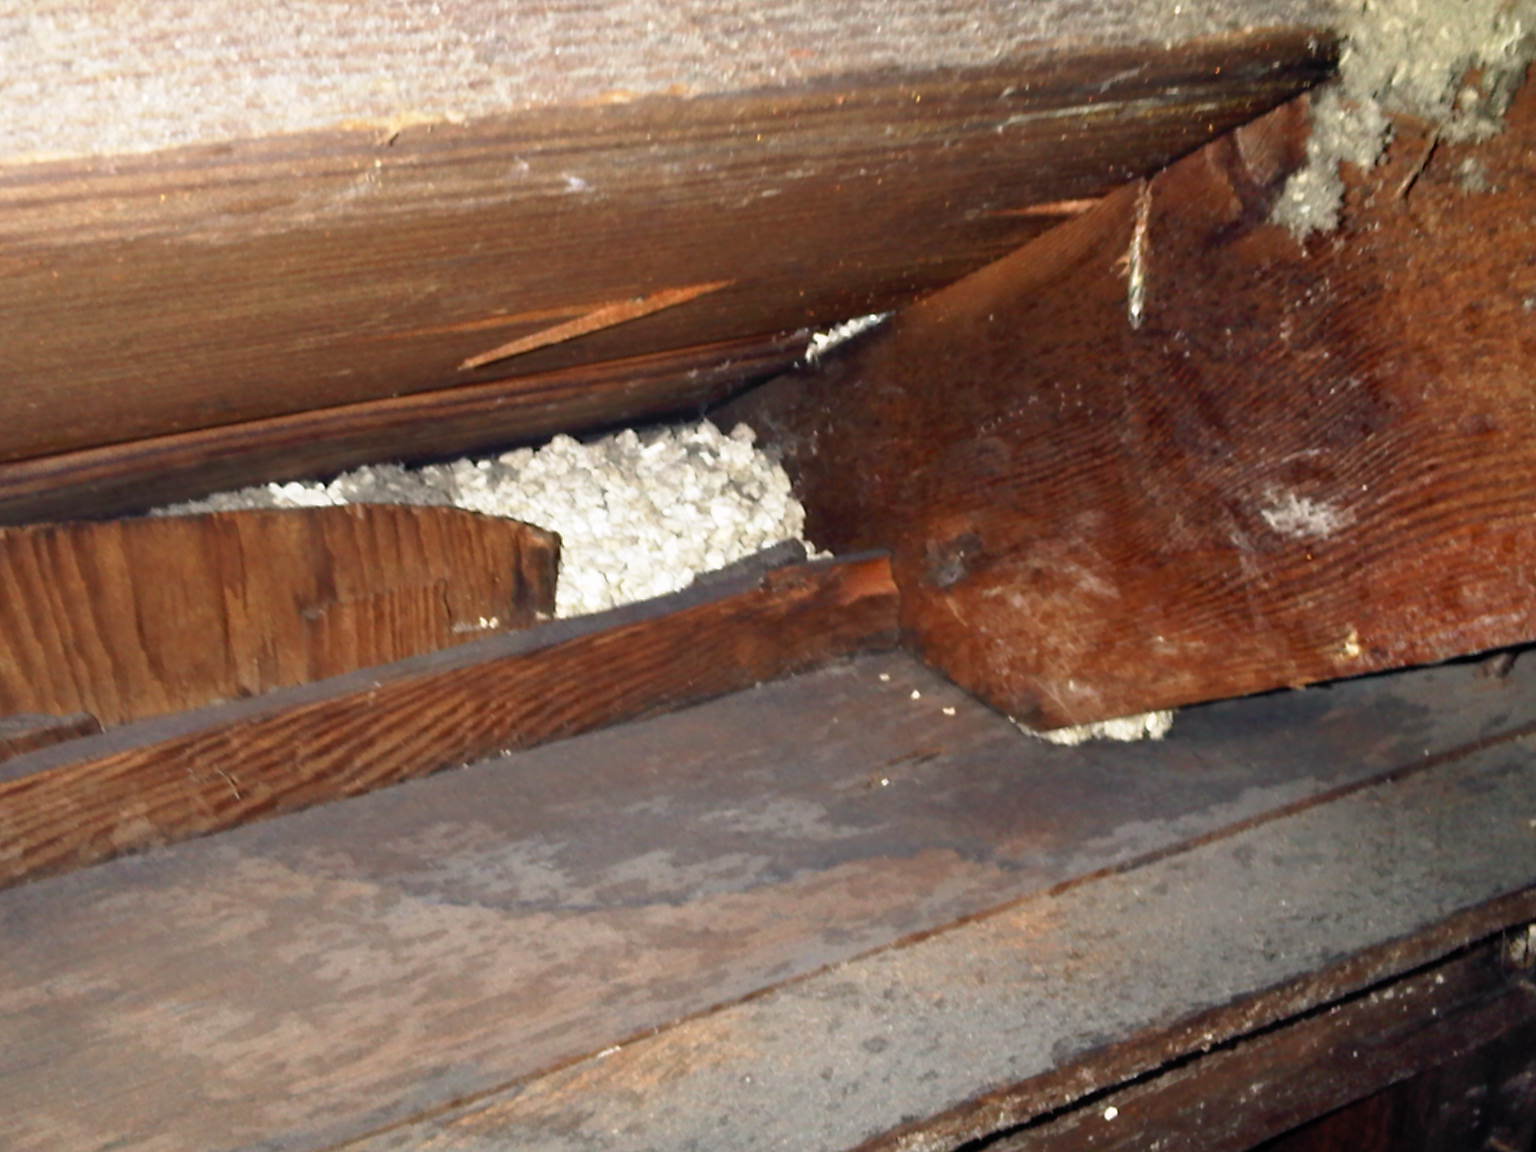
Left over vermiculite insulation in ceiling (taken April 27, 2012)
2) Garbage: I massively underestimated the amount of garbage that would come out of the house. Originally I had thought it would be about 3-4 trailers worth (= ~20 m3). Instead, I've produced about double that, so in retrospect, I should have ordered a 30 m3 bin at the start and just been done with it all that way. It probably would have saved me a lot of hassle and a few hundred dollars. The double layer of siding, and all of the lath and plaster, plus multiple layers of carpets, etc. etc. has meant a fair bit of junk. I've done my best to deconstruct, but so much is just useless and has to go to landfill. On top of that, I've been battling street parking issues because we have no rear lane-way, which means I've been having to ensure that cars don't block access for picking up and dropping off the trailers. However, I think I'm nearly done with garbage removal at this point and will probably create a bit of a junk pile from here.

We started with the little yellow trailer....
...and quickly managed to fill this entire bin.
3) Sheathing: We've found out that the existing sheathing can at least be reused from the upper level. It is shiplapped fir and in good condition. The structural engineer has given us the green light to use the upper layer if re-nailed. The lower layer will be reclaimed and I'm debating about how to use it (shed? interior somewhere? something else?). The bummer is that I have to go back and remove about 10,000 nails that were attaching the cedar shingles...ugh...

4) Slab and foundation: On Friday, we finally started into "lift prep" and brought in the jackhammer to have at the slab. I'm not sure what to make of the news yet...the slab is thing - probably about 1.5-2" in thickness and can be broken with a sledgehammer, let alone a jackhammer. So it's easily removed which is probably a good thing...BUT...having gone through the slab and into the soils under neath, we've found out that the soil profile may be a problem. It's about 2.5' of rich, organic and MOIST soil, followed by a clay lens. When those things are added together, and you locate someone at the bottom of a hill...you get....water. Yep, we've got about 6" of standing water that's sitting on the clay lens, so I'm not sure at this point what's going to happen with that. We're bringing in the structural engineer early next week to advise on that, but it might require some modifications. The good news is that we're not on a peat bog, but the bad news is that we might have to do some additional things to the foundation and slab to ensure that water doesn't come up through the ground floor. More on that this week - which in turn will determine when the lift happens (hopefully end of this week).

5) Electrical and mechanical plans: We've updated the mechanical and electrical plans now. I think we're finally settled upon the two companies we'll use: for electrical, it's a connection of Brett's - Fitterer Electric, while for all other mechanical (plumbing, HVAC, sprinklers, etc.) we're going to use Westwood Mechanical (who are a green mechanical company).

For the electrical, we're going to do mostly pot lights, and have them be LED ready for the future. Most of the rest of the electrical is pretty standard with very few bells and whistles.

The mechanical system is more interesting and I think we finally settled upon a combi condensing gas boiler system which will deliver the heat to our hydronic radiant floor system, as well as on-demand domestic hot water. It's small, efficient, and while keeps us on natural gas (i.e., fossil fuels), it is a relatively elegant solution for a small space (especially because BC Hydro punishes you for going electric vs. gas). We're still debating between a Navien and Viessmann system, but aside from that, I think we're going to go with that. We also considered an air-to-liquid heat pump, but at an extra $14K, we couldn't justify the added expense. Perhaps we'll consider it at a later point when our combi system calls it quits.

I've got to get over to the place, so I'll quit there, but here are a few other shots of the place:

East wall - building paper, scafolding, and some smurf cedar shingles

Front of house with some stucco/shingles remaining

Reard of house with the various layers showing

One JUMBO sized abandoned wasps nest that was in the front porch

The basement (to be main floor) as of April 25, 2012

Rear of house with all shingles/siding removed.

Front of house with all siding removed

East wall with fir shiplap sheathing exposed

Sunday, 22 April 2012

Updates from the demo-zone


Our little "craptastic" house - pre-demolition 

Some updates from the front line of the demolition zone: so after doing some reconaissance demo and getting the power pole up last week, we started into serious demolition this week and I had two guys from Embers come in to help out with the demolition. They started on the inside (and made good progress), but unfortunately, due to mis-communication, managed to punch through into the ceiling and expose the vermiculite to the main floor. That meant that when the contractors came to remove the vermiculite, they freaked out and wanted an additional $2K to contain the lower floor - more on this in another post.

Wow, what a nice power pole...note - trailers don't belong in (or fit well into) small front yards.
After a chaotic Tuesday, and a bunch of difficulty procuring scaffolding, things finally got underway on the outside (cladding removal) AND inside (hazmat).

The hazmat's supposed to be done tomorrow, while the "clean" demolition (all demolition is dirty and nasty) will continue until at least Wednesday I'm guessing.

So what are my thoughts on demolition thus far:
- we're down 2 walls, and have 2 walls left...and it is HARD work. I'm really sore and tired. I'm not sure if it's because there are two layers (stucco and cedar siding), or whether it's because there are about 10 zillion nails in the wall...or whether it's just that I'm really out of shape, but it's got me beat. I took off the lower level myself, and then had a helper (Dean) assist me with the removal of the upper level of stucco/cladding.
- If you're demolishing a house, get a bin. Don't futz around with trailers, or whatever, just go for the full hog. It will be cheaper.
- The sheathing (which is interlocking, horizontal fir planks), is in great condition, but may need to be removed unfortunately (not sure if it has the required shear strength).
- Loading/unloading stuff on the street is going to be critical...not sure how to solve that problem.
- The little stained glass window is very cute and we'll aim to use it somewhere in the house (though I'll need to refinish it - see pic below).
- Our neighbours are all very lovely and have been not only thoughtful but patient (let's hope it continues!)
- Removal of the cladding was probably a good thing since one of the walls was completely rotted out (see below).

So - some pictures of the last little while.

Picture 1/2: Living room "pre demo" and now.

Living Room 1: Some wood panelling removed...some still there for your viewing pleasure...
Living Room 2: All the panelling gone, some of the lath and plast off
Living Room 3: All of the lath and plaster off...but vermiculite exposed (the dangers of leaving workers unattended)

Shot of the basement and some of my early reco-demo

The exposed little stained glass window (crazy that they buried it, eh?). Going to see if we can convince the city to alter plans to allow us to keep it (though it would bleed heat). If not, we'll re-use it inside somewhere.

Closer shot of the stained glass window.


Picture of my early handiwork at the back. Love that smurf blue house colour!

Our lovely tree protection.


Fortis came and cut the gas line, but made a mess of the front yard and sidewalk lawn area. 

Self-portrait of dirty demo man.

The start of the troubles with the vermiculite in the walls....

But even when there is pain, there are blue skies and flowers....

...which prepares you for more pain. Yeah - water damage - the wood you're seeing is the house's sheathing ...you can see clear through into the basement. Apparently the water spout was leaking.

Water damage up close. Water > Fir planks.


Removal of the stucco...and the cedar planks (or shakes up above).


And the dreaded drop ceiling con-non-containing-vermiculite

Living life in Beijingcity

NOTE: I WROTE THIS BACK IN EARLY JANUARY, BUT JUST POSTED IT NOW (GOT LOST IN NEAR PUBLICATION LAND)

Somewhat out of the blue, I got pulled into a 4 day, half-way-round-the-world, carbon-intensive journey to Beijing and back. Departed last Monday night, and returned on Friday morning, meaning I arrived in Beijing on Wednesday morning (no January 3rd, 2012 for me), and left Friday evening, but arrived Friday morning (via my Delorian-cum-Airbus time travel machine!).

Alexis's quick conclusions about Beijing:
1) People in Beijing love to smoke. They smoke outside, inside, everywhere. Ergo everywhere stinks of smoke. Bleh.
2) For "some reason", I kept getting calls every evening around 9pm in Mandarin. While I tried to explain to the woman (yes, it was always a woman) on the other end that I didn't speak Chinese, she kept talking to me. Eventually I gave up on the phone call. I later figured out (via business cards put in my door) and conversations with others that in fact these were "massage" offers. Thrilling. And at a supposed 5-star hotel!
3) The taxi drivers in Beijing are insane. I will admit that I'm a pretty aggressive driver, but these guys (and gals) made me look like a doddering slowpoke. I had one trip through the utterly traffic ridden city doing about 80km/hr with about 6 feet in front of us, 6 feet behind us and cars all around, while changing directions without signalling. It was sort of like doing a high speed parallel parking exercise with no signalling and squealing brakes. It made me ill. And there were not seatbelts. So I eventually looked sideways and accepted that I was in god's hands. Oh - and thank god for cell phones because they have no idea of what's located where in the city (perhaps not surprising when the city keeps growing at the current rate...I suppose I feel for taxi drivers in Calgary).
4) Because of #3, pedestrians are a brave, brave lot in Beijing. Traffic signals for pedestrians are somewhat meaningless because cars rule the city. With a green light for walking, it means "LOOK OUT FOR CARS" just as much as a red light. Beware.
5) Starbucks and KFC have completely taken over the Chinese. And while we in North America seem to really like our Subway restaurants, it would appear that the Colonel's secret recipe has addicted the entire population of China - they're quire ubiquitous. Starbucks, on the other hand, while not quite some well established, has managed to plunk a capitalistic US emblem right smack dab at the base of Tienanmen Square. Coffee tasted the same (a bit burnt) and costed the same (too expensive)...but at least they had free internet!
6) People in Beijing don't seem to understand the concept of thin ice (or are braver than we Canadians are). Or possibly wear drysuits beneath their regular clothing. What about "open water", "holes", "some ice" and "people walking on it" doesn't go together? It was like watching people on the Rideau Canal in early November. Could have been exciting if I'd stuck around. I was also wondering about the holes that were already in the ice...hmm...?
7) The subway system. Gotta give 'em credit - it's pretty great. It was cheap (about $0.30 each way), efficient, easy to understand, follow...and it even had lots of arrows pointing the way to get onto the subway, off of the subway, up the stairs, down the stairs, etc. Lots of guidance for a population that last time guided onto public transit using elbows and fingernails. Nevertheless, it worked smooth as a baby's bottom and is pretty impressive.
8) Harbin - the ice capital of the world. Who knew it was a giant tourism destination for people all over the world!? Not me. I suspect not most people. But they did have a 60 foot high ice sculpture and lots of fireworks.
9) Lastly, I have come to realize that while North Americans (and Europeans) largely seem to watch: Basketball, football (both kinds), tennis, hockey, nascar (?@*#*!?), and the odd other thing (Olympics, Tour de France, etc.), the Chinese pick up every other sport in the world. Regularly televised ping pong, badminton, diving, hammer throw, and you-name-it seems to be on the tube all the time. CCTV is quite the TV station.

So - voila, some memoirs of China for all to enjoy.


Thursday, 12 April 2012

April 10th: The green light on permit

Well, the day we've been waiting for for the past few months finally arrived this week: we obtained our permits. After 82 days, the City of Vancouver finally granted our approvals. They also granted us the pleasure of upgrading their sewer line and water line, for the low, low cost of $13,500! Lucky us!!!

BUT, at least we're under way. So, what's now happened?

Well, I've started into the demolition in a serious way, and have removed most of the lower stucco as well as some of the upper stucco (to expose, smurf blue cedar planks on the lower level, and matching cedar shingles on the upper level). I've also removed the carpets (three layers!!!), the faux-wood paneling, and a few other odds and ends. I've managed to get rid of some things on craigslist, and have managed to fill up a yard's worth of garbage already.

General demolition in the downstairs

The ever-popular-on-Craigslist faux-wood panels

A shot of the chaos that is beginning to emerge (from a partially torn down deck)

Fortis (the gas company) cut the gas line the other day, and I've now turned off the water as well. We've got a power pole for electricity in place, though we haven't managed to get that hooked up (apparently it will take several weeks). I've got hazmat removal slated for next week, and I'll be using Embers (a social enterprise that trains workers) to assist me with some of the other demolition work on the interior. Beginning this weekend I plan to start with scaffolding for removal of stucco and cedar on the upper level.

Outside of that, I'm beginning to try to finalize various decisions, including:

1) Windows: After a lot of evaluation, I think we're landing on triple glazed low-E, argon-filled fiberglass windows from Cascadia. We opted for these for a bunch of reasons including:
- Fiberglass is more environmentally bening from a toxic perspective than PVC (which is nasty stuff)
- Fiberglass does not offgas VOCs unlike PVC
- Fiberglass is more dimensionally stable than PVC (it expands at the same rate as the glass units, versus PVC which is prone to expand roughly 7 times that of gas)
- Fiberglass is stronger than PVC which means you can have thinner frames
- Fiberglass can be painted in the future.
While it is more expensive, and does have a mechanical joint, the warranty is industry standard (20 years...versus lifetime for many PVC windows). The units themselves are really nice, with great hardware. We opted for casement windows (weren't sold on the tilt-and-turn) and fixed windows (definitely the way to go - cheaper, and thermally more efficient). In the end, the U values ranged from 0.17 (fixed), to 0.22 (casement), which is pretty sweet. What is also worth noting is that for many of the windows, the upgrade to triple glaze was peanuts ($23 in one case!) with the notable exception being tempered glass. All in all, the windows were a bit of a luxury item in the whole build, but I think are something we'll be really happy about in the long term.

2) Wall assembly: Also something that has been under debate for a really long time. I think we're settling upon the following:
OUTSIDE - Rock dash stucco (or cedar) - Lath - 3/4" Rainscreen (air gap) - 3" Roxul Comfortboard IS (rigid mineral rock wool) - Tyvek house wrap (taped to create decent air barrier) - Plywood - Roxul Comfortbatt (batt mineral rock wool) - Drywall (air tight) - Paint - INSIDE
This will create an upper wall with a nominal R-value of 26, and a lower wall with a nominal R-value of 34. When you combine in the windows and some thermal bridging, you achieve a rough effective R-value of around 27, which is pretty good, when you consider that the "green" BC building code only requires a nominal R-14 wall. If combined with the same amount of double glazed windows as we have, and standard fiberglass insulation, it would give you a rough effective R-value of under 17. Moreover, until 2008, the code required nominal R-14 (making most homes less than R-12 effective), and many older homes (like ours) have less than R-7 insulation (probably about R-3 effective). To put that into perspective, even my camping Thermarest is R-4!

3) Hazmat removal: A small note on that, which is that in the end, I opted to have the vermiculite removed. Unfortunately, even though it is non-containing, they still have to treat it as though it were containing...a $5K cost. Because there's not an easy (read cheap) way of 100% confirming that it is NOT containing, I'm opting to do the removal and be done with it. In its place, I'll blow in cellulose (recycled paper), though I still need to think about creating an air barrier in the attic. At least with the cellulose, it means we've got a safe attic that can be used for storage if need be. With the vermiculite removal, it means that I'll be removing: the vermiculite in the attic, the linoleum in the kitchen and bathroom, the ducting tape on the venting, and the breeching cement on the chimney. Total cost will be about $7500 + the costs of the rest of the demolition. I'm guessing in the end that total demolition costs will run me about $10,000.

4) I've decided I'm also going to have to eat up the costs of new cedar for the front and back. It's fairly pricey - about $2.30/sq.ft. for FSC certified cedar planks, and about $7/sq.ft. for install, so nearly $10/sq.ft. total, but the reclaimed stuff (my smurf blue siding!) is just too dead...it's beaten up, cracked, nailed, and covered in lead paint and I just don't think it's worth the effort to reclaim (as much as I'd love to). Here's where green runs out of energy.

I'll end this here for now, but I'll start posting more updates from here (promise!) and regular pictures of progress as it comes along. The aim is to complete demolition in the next 10 days, then lift prep, and then, hopefully in early May, we'll do the lift! Exciting.

Friday, 30 March 2012

Oh so close...April construction here we come

So, as promised, the City of Vancouver did indeed get back to me this week to indicate that I need to get my tree protection up before they will issue my building/development permits (yes, nice if they would have told me this before). Communication is not their fortay.

So - we're slated to get the tree protection stuff up on either Monday or Tuesday, and have the inspector come on Tuesday/Wednesday at which point, it should go back to the City for approval. At that point, I'll need to go in, and pay my fees and we're off to the "races".

First up will be demolition and decontamination. I've opted in the end to do a pretty extensive remediation with the vermiculite being removed (which sucks because it's non containing but they treat it as though it were), as well as the asbestos tile, ducting tape, and breaching cement. The demolition will include the entire inside, and for better or worse, I'm opting to do the entire exterior myself (should be interesting - especially for the higher siding...methinks scaffolding rental will be in my near future).

I should be starting to post more regularly now...the decisions are going to start coming fast and furious. Wish us luck!

Sunday, 25 March 2012

My delinquent update

For those of you who have been waiting with bated breath wondering "when's the next post going to be?!", I'm back in the blogosphere with not a TON to report on.

We formally submitted our plans to the City of Vancouver on January 19th and were told that we should expect approval roughly 6-8 weeks from that date. Now, some 10 weeks later, we can safely say that the City of Vancouver doesn't really care about other people's time. Hopefully there will be approval at some point soon, but it all remains to be seen.

In the interim, we've been getting quotes, adjusting drawings, and generally getting ready to proceed once we get the green light.

The bad news over the past few months:
- Costs have escalated (shocking!). This has been mainly due to a few decisions such as opting for fiberglass windows over PVC (no offgassing, more structurally stable, etc.), as well as having the vermiculite in the roof removed, and having to increase some of the costs for project management/site super work. We're coming in around $204/sq.ft. right now, but I'm going to be doing my darndest to lower that number back down to $200.
- I've missed out on the federal energy rebate program which kind of sucks (~$5000 in lost rebates)
- People keep saying the housing market is going to implode

The good news over the past few months:
- I can still make the BC energy rebate program (~$4500)
- Ikea keeps offering deals so we'll get a chunk of money back from the kitchen/bathroom events when they next come up (~$2000)
- The housing market hasn't imploded.
- Interest rates look stable for the coming while (good given our variable rate)
- I've started to move vegetation from the front to the back of the house in preparation for the permit.
- I've realized that triple glazings don't actually cost that much more (though tempered glass is a different story).

So - that's all for now. As soon as I get the permit, I'll be trying to blog more on here, record pictures and keep this story rolling along.